Makuhari Messe
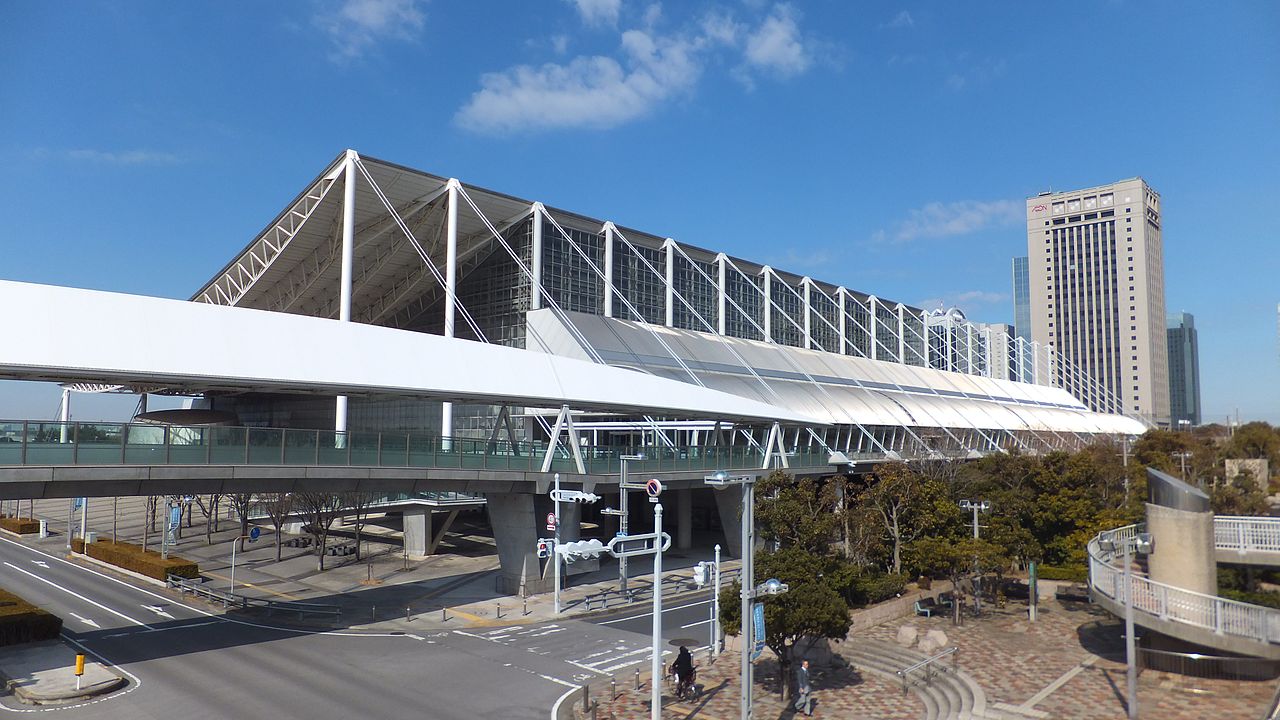
Opened 9 October 1989 in the Makuhari Techno Garden district of Chiba City. A major convention and exhibition complex with a total floor area of 169,910 m², comprising International Exhibition Hall, International Conference Hall, and Makuhari Event Hall. Designed by Fumihiko Maki.
- Use
- Office tower
- Area
- Mihama Ward, Chiba City
- Completed
- 1989
- Floors
- 4 above ground, 1 below
- Total floor area
- approx. 169,910 m²
- Developer
- Chiba Prefecture
- Architect
- Fumihiko Maki (Maki and Associates)
A Convention Hub on Tokyo Bay’s Eastern Shore
On reclaimed land in the Makuhari New City district of Chiba City’s Mihama Ward, the Makuhari Messe convention complex opened on 9 October 1989. Commissioned by Chiba Prefecture and designed by Pritzker Prize-winning architect Fumihiko Maki of Maki and Associates, the three-building complex offers a total floor area of 169,910 square metres. The International Exhibition Hall (9–11 halls), International Conference Hall, and Makuhari Event Hall together form one of Japan’s largest integrated convention and exhibition venues.
Makuhari New City was conceived in the 1980s as a planned business district on reclaimed Tokyo Bay land, intended to attract corporate headquarters and international conventions that Tokyo’s central wards could no longer easily accommodate. Chiba Prefecture led the development, and Makuhari Messe was conceived as the anchor facility — the single structure that would signal to the world that Makuhari was open for business. Positioned a few minutes’ walk from Kaihin-Makuhari Station on the JR Keiyo Line, the site has excellent rail access from both Tokyo and Narita Airport.
Fumihiko Maki’s Grid in Steel and Glass
Fumihiko Maki brought his characteristic urban-design sensibility to a building type that often defaults to anonymous shed architecture. The International Exhibition Hall is roofed by a space-frame grid that filters natural light into the cavernous exhibition floors, creating shifting patterns of light and shadow across the concrete and steel interior. The external façade in grey precast concrete reads as calm and precise against the wide sky of the reclaimed waterfront.
The scale of the complex — up to 4 floors above ground and 1 below, spread across a large site — demanded careful circulation design. Maki handled this with wide glazed corridors and internal plazas that give visitors a sense of orientation within a potentially disorienting megastructure. Makuhari Messe hosts the Tokyo Game Show every autumn, and a range of trade fairs and academic conferences throughout the year, consistently drawing some of the largest attendances of any venue in Japan.
Summary
Makuhari Messe opened in 1989 with a total floor area of 169,910 square metres. Fumihiko Maki’s space-frame roofs and grid-based composition gave the venue an architectural identity that rises above the generic convention-centre formula. Developed by Chiba Prefecture as the centrepiece of the Makuhari New City project, it remains one of Japan’s most important exhibition and convention facilities over three decades after opening.
Makuhari New City’s rational grid of towers and plazas is itself worth exploring as a 1980s planned-city experiment. For accommodation near the venue, Rakuten Travel lists hotels across Chiba City and the bay area.
Been here?
A self-reported stamp rally. Your record is stored only in this browser and never sent to a server.
Notes and photos stay on this device only — nothing is uploaded. Photos are resized to 1280px on the long edge before saving.
Related links
PR* The links below include advertising (affiliate links). We may earn a commission from purchases or bookings made through them.
References
- 幕張メッセ公式サイト「施設概要」https://www.m-messe.co.jp/
- 千葉県「幕張新都心整備計画」関連資料
- 槇総合計画事務所 作品紹介「幕張メッセ」