Narita Airport Terminal 3
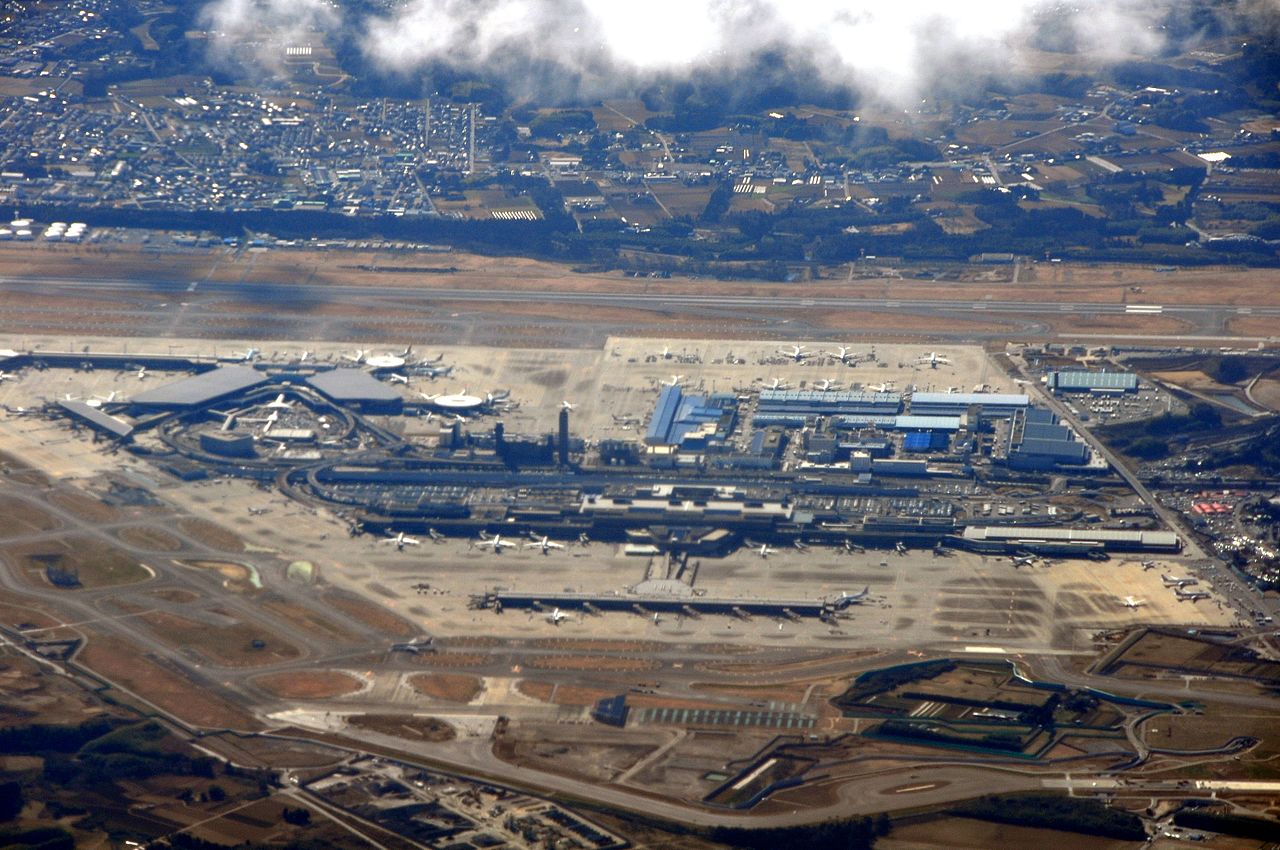
An LCC-only terminal opened on 8 April 2015 at Narita International Airport. Designed by Nikken Sekkei with PARTY for creative direction and MUJI (Ryohin Keikaku) for interiors, the 66,000 m² four-storey building is defined by colour-coded running tracks on the floor that guide passengers to departures in blue and arrivals in red.
A Terminal Built for the Low-Cost Age
On 8 April 2015, Narita International Airport opened its third terminal — a facility designed from the outset for low-cost carriers. While Terminals 1 and 2 had been developed primarily around full-service airlines, Terminal 3 was conceived on a different premise: deliver the essentials efficiently, and let the traveller feel it. Architecture was handled by Nikken Sekkei, with PARTY providing creative direction and Ryohin Keikaku — the company behind MUJI — bringing their design philosophy to the waiting areas. The collaboration of architecture, digital creativity, and product design in a single terminal was unusual by any standard.
The building stands four storeys above ground, with a total floor area of approximately 66,000 square metres. Built at roughly half the cost of a conventional terminal, it translates the low-cost carrier ethos directly into built form: strip away the non-essential, and place the user’s movement at the centre of every decision. The answer to that brief was painted on the floor.
The Running Track That Leads You to the Gate
The defining feature of Terminal 3 is the colour-coded running track painted on the floor. Blue lanes lead toward departures; red lanes lead toward arrivals. Instead of multiplying signage, the designers made the floor itself the navigation system — and took the word “running” literally. The corridors are wide and open enough for a passenger in a rush to move freely, an intentional detail that the name carries.
Waiting areas are furnished with MUJI pieces, and the food court on the second floor of the main building is said to be the largest at any airport in Japan. There is nothing flashy here, but the care taken over comfort and clarity gives the terminal a quality that outlasts novelty. From the outside the building is sober and rational; inside, the floor speaks. A covered pedestrian corridor connects Terminal 3 to Terminal 2, making the approach itself a first step into the journey.
Summary
Terminal 3 at Narita International Airport opened on 8 April 2015. The four-storey, 66,000 m² building was designed by Nikken Sekkei, PARTY, and MUJI — an unusual three-way collaboration — and its colour-coded running-track wayfinding has drawn wide attention as a solution that reconciles low cost with high usability. If you are flying from Narita, follow the blue track toward your gate and let the floor do the talking.
Related: Keisei Skyliner / Tokyo Monorail
Looking for a hotel near Narita? Rakuten Travel has options across the area.
Related links
PR* The links below include advertising (affiliate links). We may earn a commission from purchases or bookings made through them.
References
- Airport Technology「Terminal 3, Narita International Airport, Tokyo」 https://www.airport-technology.com/projects/terminal-3-narita-international-airport-tokyo/
- Nikken Sekkei「Narita International Airport Terminal 3」 https://www.nikken.co.jp/en/projects/transportation/narita_international_airport_terminal_3.html
- DesignBoom「narita airport's terminal 3 is connected with color-coded running tracks」2015-04-10 https://www.designboom.com/architecture/narita-airport-terminal-3-running-track-party-muji-nikken-04-10-2015/