
Office
Century Tower (Tokyo)
A twin-tower office building completed in 1991 in Bunkyo, designed by Norman Foster. Two 21-story towers are bridged by a soaring atrium, the product of a hard-fought negotiation with Japan's fire codes.
197 articles tagged “Skyscraper”
A twin-tower office building completed in 1991 in Bunkyo, designed by Norman Foster. Two 21-story towers are bridged by a soaring atrium, the product of a hard-fought negotiation with Japan's fire codes.

A 29-story, 145-meter office tower completed in 2013 atop the rebuilt Kabukiza theater in Ginza. Kengo Kuma clad the facade in a lattice of white louvers evoking traditional Japanese stripe patterns.

A 23-story office complex standing 110 m tall at the north exit of JR Ochanomizu Station. Completed in March 2013, the redevelopment preserved Edo-period stone walls within its public plaza.

A 32-story mixed-use skyscraper completed in April 2024 along the Dojima River in Osaka. Standing 143 m tall, the tower combines offices, a hotel, and retail in a waterfront redevelopment.

A 22-floor, 102 m office tower completed in 1998 on Sakuragaoka-cho, just south of Shibuya Station. Owned by Hanadagakuen and also known as Hanazonosquare, the building represents the late-1990s wave of Shibuya redevelopment.

A 39-storey, 188 m mixed-use supertall completed in March 2024 next to JR Osaka Station's west side. Developed by Japan Post, designed by Nikken Sekkei and built by a joint venture led by Takenaka Corporation, it houses the KITTE Osaka retail complex on its lower floors and grade-A offices above, anchoring a new urban axis in Umeda's ongoing redevelopment.

Completed in 1971, Keio Plaza Hotel Tokyo was the first skyscraper built in Nishi-Shinjuku and gained international attention as the world's tallest hotel at the time. Standing 47 floors and 178 meters tall, it is now recognized by DOCOMOMO JAPAN as a landmark of modern Japanese architecture.

Twin supertall towers completed in 1999 directly above JR Nagoya Station. The Office Tower reaches 245.1 m across 51 floors and the Hotel Tower 226.0 m across 53 floors, making this Japan's first station-integrated skyscraper and the catalyst for Nagoya's high-rise district.

Japan's first cylindrical skyscraper, completed in 1976 in Osaka's Umeda district. The 30-storey, 123.92 m tower designed and built by Fujita Corporation stood as a Kita Ward landmark for nearly half a century before demolition was completed in 2024. A replacement 40-storey tower reaching approximately 192 m is planned to open in 2030.

Opened in 1997 in the Minato Mirai 21 district, Queens Square Yokohama is a three-tower mixed-use complex with Tower A rising 36 floors and 172 meters. Alongside Landmark Tower, it defines the waterfront skyline of central Yokohama.

A 32-storey, 148.1 m office tower completed in March 2003, a short walk from Shinagawa Station's east exit. Designed by Mitsubishi Jisho Sekkei and built by Takenaka Corporation, it stands in the Konan district, Minato City's IT and corporate hub that emerged from large-scale waterfront redevelopment in the late 1990s and 2000s.
Completed in 2024, the 210 m, 43-storey Akasaka Trust Tower is the centrepiece of the Tokyo World Gate Akasaka redevelopment. Developed jointly by Mori Trust and NTT Urban Development and designed and built by Taisei Corporation, it combines offices, a hotel and retail in the heart of Tokyo's Akasaka district.
A 39-storey residential tower of approximately 143 metres completed in 2020 in Udagawacho, Shibuya City, on a leasehold site linked to the redevelopment of the former Shibuya Ward Office precinct. Developed by Mitsui Fudosan Residential and built by Tokyu Construction, it rises from Shibuya's uphill residential quarter above the station basin.

A 54-storey residential tower of approximately 209 metres completed in 2009 on the bank of the Tosabori River in the Kitahama financial district of Osaka. At the time of completion it ranked among the tallest residential towers in Japan, designed by a consortium of four architectural firms.

A 55-storey residential tower completed in 2015 in Tomihisa-cho, Shinjuku City, developed jointly by Nomura Real Estate, Mitsui Fudosan Residential, Sekisui House, and Hankyu Realty. The project encompasses 1,093 homes above a site of more than 25,000 square metres.

A mixed-use tower of approximately 42 storeys and 178 metres completed in 2023 at the north-west exit of Yokohama Station. The first project nationally to receive National Strategic Housing Development Project certification, it brings together housing, a hotel, commercial space, and a business-creation facility in a single structure directly connected to the station.

Completed in 2017 with 37 floors above ground, Global Gate is a mixed-use high-rise in the Sasashima Live 24 district of Nagoya. Developed by a consortium including Toyota Tsusho and Daiwa House Industry, it combines offices, a hotel and retail in one of central Nagoya's newest urban quarters.

A landmark hotel in Kioi-cho, Chiyoda City, Tokyo. The original main building opened in 1964, and the Garden Tower — 40 stories, 143 meters — was completed in 1974. The property encompasses a 10,000-square-meter Japanese garden with over 400 years of history on the former estate of the Ii clan of Hikone.
Opened in April 1988 at 137 metres tall, this 31-storey mixed-use tower in front of JR Omiya Station houses a concert hall, convention centre, hotel and offices — and has served as the commercial and cultural anchor of central Omiya for nearly four decades.

A 31-story, 143-meter office tower completed in 1989 in the Chuo district of Sendai, Miyagi Prefecture. Long regarded as one of the landmark skyscrapers of the Tohoku region, it features an observation level and dining venues in its upper floors.

Opened in March 2004 at 151.3 metres tall, the Takamatsu Symbol Tower is the tallest building in Shikoku. It anchors the Sunport Takamatsu waterfront redevelopment and offers panoramic views of the Seto Inland Sea from its 29th-floor observation space.

A four-tower hotel complex in Takanawa, Minato City, steps from JR Shinagawa Station. Built across four decades from 1978 to 2002, the complex is anchored by the 39-story Main Tower completed in December 1994 and holds a combined 3,679 guest rooms.

A 35-story, 149.34-meter mixed-use tower completed in October 2019 at Ofuka-cho 1-1 in Kita Ward, Osaka, directly north of JR Osaka Station. The building packages LINKS UMEDA retail, Hotel Hankyu Respire Osaka, and a parking structure into 109,805 square meters of floor space.

Completed 27 April 1994 in Toyama City. A 22-storey, 111-metre office tower — the tallest building in the city for many years. Designed by Mitsubishi Estate; constructed by Sato Kogyo and Shimizu Corporation JV. Named for its height of exactly 111 metres.

A 36-story, 132.9 m luxury hotel tower completed in 1986 in Akasaka, Tokyo. Developed by All Nippon Airways and operated under the IHG InterContinental brand, it occupies a prominent hilltop site near the national government district.

A 40-story hotel tower completed in 1974 on the Kioicho hilltop in Chiyoda City, Tokyo. Built as an extension of the main Hotel New Otani wing that opened ahead of the 1964 Tokyo Olympics, the Garden Tower rises above a 10,000-tsubo traditional Japanese garden that remains one of the largest private gardens in central Tokyo.

A 31-story, 145.5 m mixed-use tower completed in 1998 directly connected to JR Sendai Station. The top floor houses a free public observation terrace offering panoramic views over the Sendai Plain and the Zao mountain range.
A large-scale mixed-use redevelopment completed in January 2020 in front of Yotsuya Station. The YOTSUYA TOWER office component rises 31 floors to approximately 145 m.

A twin-tower Grade-A office complex completed in 2007 in Tokyo's central government district. The West Tower rises 38 floors to 176 m and connects directly to Kasumigaseki Station.

A large-scale mixed-use complex completed in October 2001 in Harumi, Chuo City. Its four office towers, anchored by the 45-storey, 194.9-metre Tower X, employ a world-first seismic-control structure that links the three main towers with viscous dampers — an innovation that earned the 43rd BCS Award.

A 46-storey, approximately 211-metre mixed-use tower completed in 2017 at the Sakura-dori exit of Nagoya Station. Developed by Central Japan Railway Company (JR Central), it stacks commercial floors, a hotel, and offices above the station concourse, adding a second skyline marker to a station already defined by the twin JR Central Towers completed in 1999.

A mixed-use tower completed in 2016 on the site of the former Grand Prince Hotel Akasaka in Kioi-cho, Chiyoda City. The 36-storey, 180-metre Kioi Tower, designed by Kohn Pedersen Fox Associates with Nikken Sekkei as executive architect, houses The Prince Gallery Tokyo Kioicho hotel in its upper floors.
A 40-storey, 195-metre office tower completed in 2011 through the Nishi-Shinjuku 8-chome Naruko District urban redevelopment project. Designed by Nikken Sekkei and managed by Sumitomo Realty, the tower stands at the southern edge of the Nishi-Shinjuku skyscraper district — and uniquely shares its site with a preserved Shinto shrine.

A 55-storey, 192-metre residential tower completed in October 2017 on Nakanoshima Island in Kita Ward, Osaka City. Designed and built by Takenaka Corporation using seismic isolation, the 894-unit tower was jointly developed by Mitsubishi Estate Residence, Sumitomo Corporation, Keihan Electric Railway Real Estate, and Asahi Properties.

A 36-floor, 177.51m mixed-use tower completed in March 2020 on the site of IHI's former Toyosu shipyard, co-developed by Mitsui Fudosan and IHI. The tower integrates offices, the Lalaport Toyosu 3 retail mall, and Mitsui Garden Hotel Toyosu Premier, all directly connected to Toyosu Station.

A 39-story office and hotel tower completed in 1996, standing 176 metres on the Okawa riverfront in Osaka's Temmabashi district. Developed by Mitsubishi Estate and Mitsubishi Materials as the centrepiece of the Osaka Amenity Park complex.

A 33-story, 104-metre hotel tower opened in 2005. Designed by Ken'o Tange, the building stands beside Shiba Park and offers views of Tokyo Tower and Zojoji Temple.

A 28-story office tower completed in 1993, standing 117 metres on the Tennoz Isle waterfront in Shinagawa. Developed by Mitsubishi Corporation, the building's spherical design elements made it one of the signature landmarks of Tokyo's waterfront redevelopment era.

A 23-storey office tower completed in 2009, a short walk northwest of Nagoya Station. Co-developed by Tokyo Tatemono and Marubeni and constructed by Shimizu Corporation, it fills out the commercial floor space of the Meieki district's growing high-rise cluster.

A vast station complex that opened in May 2011 above JR Osaka Station. The North Gate Building reaches 29 floors and approximately 150 metres, while a steel-truss canopy spanning the tracks connects it with the South Gate Building, reshaping the northern side of Umeda.

A 36-storey mixed-use tower completed in 2003 in the Shiodome Siosaite district. Jointly developed by Sumitomo Corporation and NTT Urban Development, its upper floors house the Conrad Tokyo hotel, making it one of the most visible landmarks of the former freight-yard redevelopment.

A 27-storey office and hotel tower completed in 2004 as part of the Shiodome Siosaite redevelopment. Jointly developed by Sumitomo Realty and Sumitomo Life Insurance and designed by Nikken Sekkei, it stands as the Sumitomo Group's signature block in the former freight-yard district.

A 30-story, 133-meter office tower completed in 1982 in West Shinjuku, developed jointly by Nippon Life Insurance and Sumitomo Realty. Its full-height atrium stretching from ground to roof is its defining feature.

A 24-story office tower completed in January 2014 on the south side of Osaki Station's west exit. The centerpiece of the Osaki Wiz City block, it was developed alongside a residential tower, retail, and a welfare facility through an urban redevelopment project.
A 34-story mixed-use tower completed in 2010 in Korakuen, Bunkyo City. Born from the Korakucho 2-chome West District redevelopment, it stacks offices, residences, and retail in one structure beside Tokyo Dome City.

One of the largest rental office buildings in the Osaki area. The 24-story, approximately 114-metre tower was completed in 2018 and anchors the Osaki Garden City block, which also features a residential tower and a landscaped garden plaza.

Opened in 1984 in the Shinjuku Subcenter, this 38-story, 130.80 m tower brought international luxury hospitality to West Shinjuku. The building, formally Shinjuku International Building, has anchored the western side of the subcenter's office corridor for over four decades.

Completed in 2010, this 37-story, 180 m mixed-use tower is the tallest building in the Tohoku and Hokkaido regions. Rising beside Ichibancho, Sendai's main shopping street, it integrates offices, retail, and a Westin Hotel into a single slender shaft.

Reopened in 2019, this 41-story, 188 m tower in Toranomon is the modern reincarnation of the beloved 1962 Hotel Okura Tokyo. Yoshio Taniguchi's design for the Prestige Tower honors his father Yoshiro Taniguchi's original while carving its own place in the sky.
Completed in June 2014 on the west side of Iidabashi Station, this 30-storey, 150-metre office tower was developed by Mitsui Fudosan as part of a station-front redevelopment that created a riverside walk and cherry-blossom terrace along the outer moat.

Completed in January 2007 near Nagoya Station's west exit, this 40-storey office tower rises to 180.2 metres with an asymmetric curved-glass east façade that sets it apart from the skyline.

Built on the former Osaka Baseball Stadium site and opened in phases in 2003 and 2007, this mixed-use complex pairs a terraced commercial building designed by John Jerde with a 30-storey, 150-metre office tower.

Opened in August 1991 as part of the Pacifico Yokohama convention complex, this 31-storey, 140-metre hotel tower's sail-shaped façade has defined the Minato Mirai skyline for more than three decades.

Opened in February 1999 at Osaki Station's east exit, this twin-tower complex — East Tower at 108.8 m and West Tower at 98 m — was 15 years in the making and became a cornerstone of Osaki's transformation into a major business subcenter.

Completed in January 2016 in Shibaura, Minato City, this 34-storey, 120-metre residential tower is distinguished by its pentagonal floor plan — an unusual geometry that shapes both the exterior silhouette and the variety of views enjoyed by its 883 units.

Completed in April 2017 on the narrow island between Osaka's Tosabori and Dojima rivers, this 41-storey, 199-metre tower houses Conrad Osaka in its upper floors and pairs with the 2012 East Tower to complete Asahi Shimbun's twin-tower redevelopment of Nakanoshima.
Completed in October 2019 on the site of the former Tokyu Plaza Shibuya, this 18-story complex at 104 m stands at the Dogenzaka intersection, carrying the renewed Tokyu Plaza name in its retail floors.

Completed in 2003 in Kannai, Yokohama, this 27-storey, 119-metre office tower wraps around and preserves the 1929 Dai-Ichi Bank Yokohama branch — a rare example of a heritage building fused into a modern high-rise, designed by Pritzker Prize-winning architect Fumihiko Maki.

A 28-story, 142-meter public tower completed in 1994 that houses Bunkyo City Hall. Designed by Nikken Sekkei, it concentrated ward-office functions into a high-rise and topped them with a free observation lounge on the 25th floor, open to all.

A 30-story, 140-meter mixed-use tower completed in 2018 at the southern end of Marunouchi. Built on the historic Tokyo Kaikan site, it carries the venue's banquet and event traditions forward while opening its lower floors to the public as Nijubashi Square.

A 32-story, 150-meter mixed-use tower completed in 2001 near the southern end of Marunouchi. One of the district's earliest twenty-first-century high-rises, it houses the Four Seasons Hotel Tokyo at Marunouchi — just 57 rooms — on its lower floors.

A 21-story, 107-meter office tower completed in 2019 on Dogenzaka, Shibuya. While Shibuya's major redevelopments concentrated around the station and east exit, Solasta quietly renewed an older block on the slope, adding a glass curtain-wall accent to the hillside streetscape.

A 26-story, 141-metre office tower completed in March 2019 as part of Mitsui Fudosan's long-running Nihonbashi regeneration. Its lower floors house COREDO Muromachi Terrace, including the first overseas location of Taiwanese bookshop-café Eslite Spectrum.

A 32-story, 131-metre office tower completed in March 1975 as Toho Seimei Building — Shibuya's first building to exceed 100 metres. The white-and-brown vertically striped facade remains a steady landmark beside Miyamasuzaka, watched over decades of the district's transformation.

Completed in October 2015 in Nagoya's Meieki district. A 34-story, 174.7-metre office and retail tower developed by Mitsubishi Estate, rebuilding the 1965 original while preserving the archaic kana spelling of its name as a link to half a century of history.

Completed in February 2003 at JR Sapporo Station. A 38-story, 173-metre mixed-use tower — Hokkaido's tallest building — developed by JR Hokkaido on the site of the former at-grade station tracks, housing a hotel, department store, retail complex, offices, and an observation deck.

Completed in February 1989 in central Sendai, Miyagi Prefecture. A 31-story, 143-metre office tower designed by Nikken Sekkei, it was the first building in the Tohoku region to exceed 100 metres and became a symbol of Sendai's designation as a government-designated city.

Completed in July 2008, Breeze Tower rises 34 storeys to 167 metres on the western edge of Umeda in Osaka. Designed by Christoph Ingenhoven Architects with Mitsubishi Jisho Sekkei as executive architect, the tower features a double-skin glass facade and houses the theatre venue Breeze Breeze in its lower floors.

Completed in August 1990 and standing 37 storeys at 157 metres, Crystal Tower in Osaka Business Park holds the distinction of being the first super-highrise in Japan to adopt vibration-control (seismic damper) structural technology. Designed and developed by Takenaka Corporation, it remains one of the most refined towers on the Osaka skyline.

Completed in 2015 adjacent to JR Nagoya Station in Nakamura Ward, Nagoya. A 40-story, 195-metre office tower developed by Japan Post on the site of the former Nagoya Central Post Office, with KITTE Nagoya retail in the lower floors.
Completed in December 2004 in Nakanoshima, Osaka. The 41-story headquarters tower of Kansai Electric Power rises 195 m above the island between the Dojima and Tosabori rivers, anchoring the western end of Nakanoshima's skyline.

Completed in March 2008 in Nagoya's Meieki district. A 36-story, 170-metre tower whose three spiralling fins wrap the building in a distinctive form that makes it one of the most recognisable silhouettes on the Nagoya Station skyline.

Completed in March 2009, Nakanoshima Daibiru is a 35-storey, 160-metre office tower on the western side of Nakanoshima island. Designed by Nikken Sekkei and jointly developed by Daibiru, Kansai Electric Power, and Kanden Fudosan, the building draws on the ornamental language of the historic former Daibiru building in its lower-floor design.

Completed in November 2012, Nakanoshima Festival Tower rises 39 storeys to approximately 199 metres on Nakanoshima island in central Osaka. Developed by Asahi Shimbun and designed by Nikken Sekkei, it is best known for preserving and rebuilding the legendary Festival Hall — a 2,700-seat concert venue — within its base.

Completed in September 2018, Namba Skyo is a 31-storey, 150-metre mixed-use tower developed by Nankai Electric Railway on the site of the former Nankai Kaikan Building. It stands directly connected to Nankai Namba Station, bringing a substantial office presence to the Namba district.

Completed in November 2012 in Umeda, Osaka. A 41-story, 186-metre office tower built above the rebuilt Hankyu Umeda Main Store — the product of a decade-long construction project that kept the department store open throughout.

Completed in March 1993 in Osaka. Two 40-story towers, each approximately 175 metres tall, connected at the top by a circular 'floating garden' observation deck — architect Hiroshi Hara's vision of a sky city made real.
A 55-storey residential tower completed in July 1998 in Kawaguchi, Saitama, rising 185.8 metres — Japan's tallest condominium building at the time of completion. Developed by Daikyo and designed by Takenaka Corporation's Tokyo office.
Known as LAND AXIS TOWER, this 35-storey, 168.3-metre office building was completed in March 2002 on the former Omiya rail-yard site in Saitama Shintoshin. Developed by Meiji Yasuda Life Insurance and designed by Nikken Sekkei.

A pair of identical 38-storey, 150-metre towers completed in March 1986 in Osaka Business Park, adjacent to Osaka Castle. Developed by Matsushita Kogyo (Matsushita group) and designed by Nikken Sekkei, they remain the defining landmark of OBP.

A twin-tower office complex completed in 1991 in Makuhari New Urban Centre, Chiba. Rising 35 storeys and 157 metres, the Marivue East and West towers were developed by Kashima Construction, Mitsui Fudosan, and Dai-ichi Life Insurance, and designed by Nihon Sekkei.

Completed in July 1993 in Minato Mirai's block 30. A 28-floor, 152.5 m tower designed by Mitsubishi Estate, housing the headquarters of Kanagawa's leading regional bank — one of the first major towers to define the Minato Mirai skyline.

Completed in 2009 near Yokohama Station's east exit in Kanagawa-ku. A 31-floor, 156.5 m office tower developed by Mitsubishi Logistics — a showcase of urban renewal outside Minato Mirai.

Completed in 2012 in Minato Mirai's block 67. A 30-floor, 152 m office tower designed by Nikken Sekkei. Notable for its sail-like facade and the world-class railway model museum on its second floor.

A 33-story office tower completed in February 1994 in the Minato Mirai 21 district of Yokohama. Originally built as Mitsubishi Heavy Industries' Yokohama headquarters, it was renamed KDX Yokohama Minatomirai Tower in November 2024 after the company sold the building to an investment fund in 2017.

Completed in 2004, this 27-story, 133.7-meter (156 meters including antenna) office building in Yokoami, Sumida serves as a key operational hub for NTT DoCoMo's mobile network, and houses a permanent exhibition tracing Japan's mobile communications history.
Completed in 2000, this 43-story, 155-meter hotel tower was designed by Kenzo Tange as one of his final major works. It rises from the heart of Tokyo Dome City, standing above a dome, an amusement park, and a century of Korakuen history.

Completed in 2012, this 31-story, 158-meter office building forms the business core of Tokyo Skytree Town. Designed by Nikken Sekkei, it shares its footprint with the world's tallest self-standing broadcast tower.

A 41-story, 184-meter tower completed in 2001 on the former Tokyu headquarters site in Sakuragaoka, Shibuya. The building combines offices, a luxury hotel, a noh theater, and a jazz club — an unlikely mix that reflects Shibuya's cultural depth.

A 36-story, approximately 150-meter tower completed in 1998 at the south exit of Shinjuku Station. The centerpiece of the Shinjuku Southern Project, it combined offices and a hotel while establishing the pedestrian promenade that reworked how the south exit connects to the city.

A 34-story, 161-meter office tower completed in 1995 in Yoyogi, Shibuya Ward — directly adjacent to Shinjuku Station's south exit but bearing a Shinjuku name despite a Shibuya address. The building's 105-meter central atrium is one of the most distinctive interior volumes among Tokyo's office towers.

A 37-story, 165-meter office tower completed in 1992 on the site of IHI's former factory sports grounds. Designed by Nikken Sekkei and developed by IHI, it was the first skyscraper in the Toyosu district and an early signal that a former industrial waterfront would become a major urban center.

Completed in January 2008 as the centrepiece of the Akasaka Sacas mixed-use redevelopment, this 39-storey, 179.3-metre tower by TBS Holdings combines broadcast culture, entertainment venues, and office floors in a single hillside precinct.
Completed in September 1997 with 28 stories and a height of approximately 150 m, the JR East Headquarters Building stands adjacent to Shinjuku Station's south exit in Yoyogi, Shibuya — a deliberate choice by the privatized railway to anchor its new identity to its busiest hub.

A 32-storey, 167.31-metre complex completed in March 2016 above the tracks at Shinjuku Station's south exit. Built by JR East, it incorporates Busta Shinjuku — Tokyo's principal long-distance bus terminal — within its lower floors, demonstrating how railway operators can activate air rights above active lines.

A 32-storey, approximately 164-metre office tower completed in 1974 in Nishi-Shinjuku, Tokyo. Originally the headquarters of KDD (Kokusai Denshin Denwa), Japan's former international telecommunications carrier, it was one of the first supertall buildings to join the emerging Nishi-Shinjuku skyline.
Completed in 1971 with 47 stories and a height of 178 m, the Keio Plaza Hotel was the first skyscraper finished under the Shinjuku Subcenter Plan and held the title of the world's tallest hotel at the time of its opening.

A 35-story, 166-meter office tower completed in 2011 in Kita-Shinjuku under a Tokyo Metropolitan Government–led urban redevelopment project, forming part of the Shinjuku Front Square complex together with an adjacent 20-story residential tower.

Completed in January 1995 with 44 stories and a height of approximately 189 m, Shinjuku i-Land Tower was developed by the Housing and Urban Development Corporation in the western fringe of Nishi-Shinjuku. Its plaza is home to Robert Indiana's iconic LOVE sculpture.

A 40-story, 195-meter mixed-use tower completed in 2011 along Ome Kaido in the outer zone of Nishi-Shinjuku, combining office floors and residential units in a single redevelopment project organized by a local land-readjustment association.
Completed in 2018, this 29-story, 156-meter office tower marks a generational shift in the Hamamatsucho business district's skyline, where postwar buildings are being systematically replaced.

Completed in 2003, this 34-story, approximately 172-meter tower in Shiodome Sio-Site houses the Kyodo News headquarters on the lower floors and Park Hotel Tokyo on the upper, an unusual pairing that gives the building its character.

Completed in 2003, this 38-story, 172-meter Kajima-designed tower in Shiodome Sio-Site stacks Shiseido offices on the lower floors and a hotel on the upper, exemplifying the mixed-use formula of the district's redevelopment.
A 34-story, 151-meter office tower completed in 1996 in Shibaura, Minato City. Developed by NTT Urban Development as its headquarters building, it marked an early milestone in the transformation of the Tamachi–Shibaura waterfront into a business district.

A 46-story, 172-meter rental residential tower completed in March 2007 in Minamioyama 1-chome, Minato City. Developed by Mitsui Fudosan Residential under the Park Axis brand as part of a public-private partnership that also accommodates metropolitan public housing.

A 43-story, 157-meter condominium tower completed in 2009 in Akasaka 4-chome, Minato City. Developed by Mitsui Fudosan Residential under the Park Court brand, it occupies a hillside address between the Nagatacho government district and the Akasaka entertainment quarter.
A pair of office towers completed in 2006 by Sumitomo Fudosan on the Mita–Shibaura boundary in Minato City. The 43-story west tower (179 m) and 17-story east tower (86 m) were known together as the Mita Twin Building until a 2024 renaming retired the 'twin' designation.
A 35-story, 169-meter office tower completed in March 1995 in Toranomon, Minato City. Originally built as the headquarters of Japan Tobacco International (JT) and designed by Nikken Sekkei, the building was sold to Sumitomo Fudosan in 2020 and renamed, reflecting the contraction of Japan's tobacco industry.

A 56-storey public rental residential tower completed in February 2004 in Kaigan, Minato City, developed by the Urban Development Corporation (now UR Urban Agency). At approximately 190 metres, it was the tallest rental residential building in Japan at the time of completion, and remains a distinctive presence in the Shiodome skyline.

A 30-storey mixed-use tower completed in January 2012 on the former site of Kajima Corporation's headquarters in Motoakasaka, Minato City. Planned, designed, built, and operated entirely by Kajima, the tower combines office floors with a residential component on its upper levels under the name AKASAKA K-TOWER RESIDENCE.

A large mixed-use redevelopment completed in 2001 on reclaimed land in Harumi, Chuo City, featuring three high-rise office towers — the tallest reaching 45 storeys and approximately 195 metres. Developed by the Urban Development Corporation (now UR), the complex introduced a commercial and public waterfront to an area previously dominated by industrial and warehouse uses.

A 32-storey office and commercial tower completed in 2016 on the site of former buildings in Kyobashi, Chuo City. Designed by Nikken Sekkei and developed by a urban redevelopment association led by Nippon Tochi-Tatemono and Tokyo Tatemono, the building pairs a high-rise block with a restored historic structure to re-establish Kyobashi as a destination in its own right.

A 35-storey office tower completed in 2015 in the Nihonbashi 2-chome district of Chuo City, designed by Nikken Sekkei and developed by Sumitomo Realty & Development. Directly connected to Nihonbashi Station, the tower is part of the ongoing renewal of Tokyo's historic commercial and financial centre.

A 27-story office tower completed in January 2012 in Marunouchi, Chiyoda City, standing 150 meters tall. Built by consolidating three existing buildings into a single redevelopment, it refreshed the streetscape along Marunouchi Nakadori. Designed by Mitsubishi Jisho Sekkei.

A 31-story office tower completed in April 2009 in Otemachi, Chiyoda City, standing 155 meters tall. The first phase of the Otemachi Chain-Type Urban Regeneration Project, built alongside the JA Building and Keidanren Kaikan. Designed by Nikken Sekkei, it serves as the Tokyo headquarters of Nihon Keizai Shimbun (Nikkei).

A 31-story office tower completed in April 2016 in Otemachi, Chiyoda City, reaching approximately 168 meters. The third phase of the Otemachi Chain-Type Urban Regeneration Project, it is notable for hosting Hoshino Resorts' Hoshinoya Tokyo — a high-rise ryokan — alongside its office floors.

A twin-tower complex completed in October 2012 in Otemachi, Chiyoda City, comprising the North Tower (31 floors, 153 m) and South Tower (35 floors, 176 m). The second phase of the Otemachi Chain-Type Urban Regeneration Project, it serves as a hub for financial and information-services firms directly connected to Otemachi Station.

A 44-story office tower completed in 2000 in Nagatacho, Chiyoda City, standing 183 meters tall. Adjacent to Hie Shrine, it occupies one of Tokyo's most politically charged addresses and remains one of the tallest towers in the Nagatacho district. Designed by Mitsubishi Jisho Sekkei.
A 33-story, approximately 157-meter government office building completed in 2007 in Kasumigaseki. Japan's first government facility developed using the PFI method, it forms part of the Kasumigaseki Common Gate complex together with a 38-story private-sector tower.

A five-building mixed-use complex completed in 2004 in front of Tokyo Station's Marunouchi North Exit. Rising to approximately 159 meters at its tallest point, it replaced the former Japan National Railways headquarters site and helped reshape the north side of Tokyo's premier business district.

A 34-story, approximately 170-meter office tower completed in 2009 by Mitsubishi Estate. Its defining feature is the restored Mitsubishi Ichigokan — a three-story red-brick building originally from 1894, now a museum — placed on the same site as the modern skyscraper, creating an unusual pairing on Marunouchi Nakadori.
A two-tower complex developed by Mori Trust in front of Tokyo Station's Nihombashi Exit. Trust Tower N (2003, 19 stories, 99.6 m) and the Main Tower (2008, 37 stories, 178 m) anchor the development; the Main Tower's upper floors house Shangri-La Hotel Tokyo.

A mixed-use complex completed in 2013 anchored by Waterras Tower, a 41-story, approximately 164-meter high-rise in Kanda-Awajicho. Developed through a first-category urban redevelopment project, it stacks housing, offices, retail, and industry-academia facilities to sustain urban vitality in the Kanda district.

A luxury hotel occupying the upper floors of Kioi Tower (36 stories, approx. 177 m), completed in Kioicho, Chiyoda in May 2016. Built on the site of the former Grand Prince Hotel Akasaka, it coexists with Akasaka Prince Classic House, a 1930-built heritage mansion preserved on the same site.

A 38-story mixed-use high-rise (approx. 158 m) completed in 2002 in Nagatacho, Chiyoda. Developed by Mori Building and designed-built by Taisei Corporation, it received the 46th BCS Award in 2005. Offices occupy the lower floors, rental residences the upper floors — a private skyscraper set among Japan's governmental quarter.

A large-scale mixed-use development completed in February 2020 in the heart of Otemachi, comprising a 40-story, approximately 200-meter tower and the Mitsui Bussan Building. Developed by Mitsui & Co. and Mitsui Fudosan, with SOM as design architect, it stacks offices, a hotel, a hall, and retail into a single urban block.

A 35-story, approximately 166-meter tower completed in March 2007 and directly connected to JR Tokyo Station's Nihombashi Exit. The first building completed under JR East's Tokyo Station City redevelopment project, integrating offices, a conference center, and Hotel Metropolitan Marunouchi in a single stack.

A 38-story, approximately 205-meter office tower completed in 2017. Its 5,000 m²-plus green space earned the Minister of Land, Infrastructure, Transport and Tourism Award for rooftop and wall greening — making it one of Tokyo's most notable environmentally conscious skyscrapers.

A 37-story, approximately 180-meter office tower completed in 2009 as the first phase of the Otemachi Chain-type Urban Redevelopment Project. Houses the national headquarters of JA Zenchu and JA Zen-noh, connected at its lower floors to the Nikkei Building and Keidanren Kaikan via a glass-roofed mall.

Completed in 1994, the 45-storey Act Tower reaches 212.77 metres at its highest point, making it the tallest building in Shizuoka Prefecture. The tower's harmonica-inspired facade is a deliberate nod to Hamamatsu's identity as Japan's instrument-manufacturing capital.

A 43-story, 200-meter office skyscraper completed in 1976 in Nishi-Shinjuku as the Yasuda Fire and Marine headquarters. Winner of the 19th BCS Award, it stands out for its curved facade among the predominantly grid-faced towers of West Shinjuku.

A 47-story, 247-meter supertall completed in 2006 in front of Nagoya Station — the tallest building in the Chubu region, developed by a trio of Towa Real Estate, Toyota Motor Corporation, and The Mainichi Newspapers.

Nagoya's Sakae district answered Meieki's skyscraper boom with this 41-story, 211.7-meter mixed-use tower completed in March 2026 — stacking retail, a cinema complex, offices, and the Conrad Nagoya directly above Sakae Station.

Twin supertall towers completed in December 1999 and fully opened in March 2000, rising 245 metres (office) and 226 metres (hotel) above Nagoya Station. Developed by JR Central, the complex held the record as the world's largest station building by floor area at the time of completion.

A 46-storey mixed-use tower completed in 2017 and rising 220 metres above Nagoya Station's west exit. Developed by JR Central, it combines retail, a hotel, offices and a bus terminal in a single tower — the west-side counterpart to the JR Central Towers across the tracks.

A 38-story office tower completed in June 2021 in Otemachi, Tokyo, rising approximately 212 meters. The first completed building of Mitsubishi Estate's TOKYO TORCH district near Tokyo Station, it sets the stage for the future Torch Tower, planned to become Japan's tallest.

A 33-story skyscraper completed in November 2013 in Otemachi, Chiyoda City, standing 200 meters tall. Headquarters of the Yomiuri Shimbun Tokyo editorial operations, with a multi-purpose hall embedded in its lower floors. Designed by Nikken Sekkei.

A 56-story, 256-meter mixed-use skyscraper completed in August 1996 in Rinku Town, Izumisano, Osaka. Formerly known as the Rinku Gate Tower Building, it stands directly across from Kansai International Airport.

A mixed-use skyscraper complex completed in May 1994 in Akashicho, Chuo City, Tokyo. The main office tower rises 51 floors to a height of approximately 220 meters beside the Sumida River, neighboring St. Luke's International Hospital.
A 52-story, approximately 284-meter mixed-use skyscraper under construction in Nihonbashi, central Tokyo. The anchor tower of the Tokyo Midtown Nihonbashi development, led by Mitsui Fudosan, Nomura Real Estate, and Nomura Holdings, it is set to become the second-tallest building in Tokyo upon its 2026 completion.

A 55-story, 256-meter tower completed in 1995 on the artificial island of Sakishima in Osaka Bay. Originally opened as the Osaka World Trade Center (WTC), it was transferred to Osaka Prefecture in 2010 following the bankruptcy of its operating company, and now serves as the prefectural government building.

A 48-storey seismically isolated residential skyscraper completed in December 2021 in the Senba merchant district of Osaka's Chuo Ward. Developed by Sumitomo Fudosan and built by Shimizu Corporation, it rises approximately 165 metres and contains 855 homes.

A 44-storey mixed-use tower completed in February 2010 in Nishi-Shinjuku, rising 167 metres beside Shinjuku Central Park. The lower seven floors are offices; floors eight through 44 house 842 rental homes operated under Sumitomo Realty's La Tour brand.

Grand Green Osaka is the large-scale Umekita Phase 2 development on the former Umeda Freight Terminal site, Osaka. It opened in phases from September 2024, centred on a 45,000-square-metre public park. The South Building's Park Tower reaches 39 storeys and 181.5 metres; full development is expected to complete in fiscal 2027.

Grand Front Osaka opened in April 2013 as a three-tower mixed-use complex directly north of JR Osaka Station. The tallest tower reaches 38 storeys and 179.5 metres, with Knowledge Capital — a hub for industry-academia collaboration — at the complex's core.

Completed in June 2018, the Nihonbashi Takashimaya Mitsui Building stands 32 storeys and 176.66 metres tall in Nihonbashi, Chuo Ward. Built immediately beside the 1933 Nihonbashi Takashimaya main store — a National Important Cultural Property — it is a landmark example of heritage preservation and high-rise redevelopment coexisting within a single city block.

Opened on 7 March 2014, Abeno Harukas stands 300 metres tall across 60 storeys above ground — Japan's tallest building at the time of completion. A Kintetsu department store, art museum, offices, Osaka Marriott Miyako Hotel and the Harukas 300 observation deck are integrated into a single tower directly above Osaka Abenobashi station.

Completed in 2016 on the site of the former Grand Prince Hotel Akasaka, this 36-storey, 180-metre mixed-use complex by Seibu Properties brings together offices, a luxury hotel, and retail in the historic Kioicho neighbourhood of Chiyoda City. Designed by Nikken Sekkei and Kohn Pedersen Fox Associates.

Completed in February 2018, this 35-storey, 192-metre complex by Mitsui Fudosan stands on the former Sanshin Building site in Yurakucho 1-chome, Chiyoda City. Designed by Hopkins Architects as master design architect with Nikken Sekkei handling urban planning and design supervision, it faces Hibiya Park with a public plaza that links the tower to the surrounding greenery.

A 48-storey, 225-metre skyscraper completed in January 2023 in the heart of Kabukicho, Shinjuku. Containing a live music hall, theatre, cinema and two hotels but no office floors, it translates the entertainment character of the district into a vertical tower.

A 45-story residential skyscraper completed in 2009 through an urban redevelopment project in front of Nakameguro Station. At 164 meters, it is the tallest building in Meguro City, standing above the cherry-tree-lined Meguro River.

A 60-story residential skyscraper completed in 2017 through an urban redevelopment project in the Nishi-Shinjuku 5-chome district. Standing approximately 199 meters tall, it participates in the same skyline as Nishi-Shinjuku's established office towers.

A 55-story residential skyscraper completed in 2015 through an urban redevelopment project in Shinjuku's Tomihisa district. Built to replace a densely packed low-rise neighborhood, it now stands as one of the tallest towers in Shinjuku City.

A 50-story educational skyscraper in Nishi-Shinjuku whose cocoon-shaped façade won the 2008 Emporis Skyscraper Award — the first time a Japanese building claimed the top prize.

A 52-story, 235-meter mixed-use skyscraper completed in 1994 in the Nishi-Shinjuku high-rise district. Designed by Kenzo Tange Associates, it houses the Park Hyatt Tokyo on its upper floors above a large office component.

A 40-story, 167-meter office tower completed in 1994 at the heart of the Yebisu Garden Place complex, developed by Sapporo Real Estate on the former site of the Sapporo Beer Yebisu brewery.

A large mixed-use district on the north bank of the Tama River, developed between 2010 and 2015. The main tower stands 42 stories and 151.1 meters, planned by Conran and Partners to seamlessly connect the energy of a major station with the calm of a broad riverside park.

A seven-building mixed-use complex completed in 2003 on the former Japanese National Railways freight yard east of Shinagawa Station. Its tallest tower, Shinagawa Grand Central Tower, rises 32 floors and 148 metres above Konan. A 400-metre linear park ties the buildings together, setting the complex apart from a conventional office cluster.

A large mixed-use complex on the former Tokyo Gas Shibaura factory site, completed in full in July 2020. Tamachi Station Tower N stands 36 floors and 180.08 metres tall, paired with a 31-floor Tower S (168.88 m), a Pullman hotel, and 36 retail outlets near Tamachi Station.

Three high-rise office towers completed in 1998 on the former JNR freight yard east of Shinagawa Station. Tower A, the tallest at 32 floors and 144.5 metres, anchors the Konan exit skyline and helped transform the district into one of Tokyo's leading corporate hubs.

Completed in January 1990, the 43-storey, 180-metre headquarters of NEC Corporation features a striking mid-rise void — approximately 42 metres wide and 15 metres tall — designed to channel wind through the building and reduce turbulence at street level.

A 43-storey, 231-metre mixed-use tower completed in 2016 as the centrepiece of the Roppongi 3-chome Eastern Area redevelopment, designed by Nikken Sekkei and connected directly to Roppongi-itchome Station.

Completed in August 2012 as the second major chapter of the Ark Hills precinct, this 48-storey, 206.7-metre mixed-use tower weaves office floors, residences, and retail into a hillside setting defined by expansive gardens at its base.

Completed in 2002 as the centrepiece of the Izumi Garden mixed-use precinct in Roppongi 1-chome, this 45-storey, 201-metre office tower by Nikken Sekkei introduced a garden-integrated, station-direct model of urban redevelopment to one of Tokyo's most established business neighbourhoods.

Completed in March 1986 as the office centrepiece of the Ark Hills mixed-use complex in Akasaka, this 37-storey tower by Irie Miyake Architects & Engineers is widely cited as the founding model for large-scale private-sector urban redevelopment in Japan.

A 39-storey office tower completed in March 2021 in Hamamatsucho, reaching approximately 197 metres. Developed jointly by World Trade Center Building Co., Tokyo Monorail Co., and Kajima Corporation, it leads the phased reconstruction of the site once occupied by the 1970 main building.

A 38-story mixed-use tower completed in March 2020, reaching approximately 180 metres in Toranomon. Developed by Mori Trust, it stacks offices, the Tokyo Edition hotel, and residences within a single tower, with interiors by Kengo Kuma and Associates.

A 40-story smart-building tower completed in May 2020 on the Takeshiba waterfront, standing approximately 208 metres tall. Developed by Tokyu Land Corporation Group, its IoT platform with over 1,300 sensors manages the building environment in real time.

A 34-story, 182.5-meter supertall completed in 2012 on the site of the former Tokyu Cultural Center. Standing at Shibuya Station's east exit, it fired the opening shot in the district's large-scale redevelopment and remains the definitive landmark of the east side.

A 35-story, approximately 180-meter tower completed in 2018 on the site of the former Tokyu Toyoko Line's elevated station. Its development revived the Shibuya River and created a waterfront promenade connecting Shibuya Station's south exit to Daikanyama.

A 33-story, 164-meter office and retail complex completed in 2005. The lower floors house TOKIA, a dining destination known for its late-night restaurants, while upper floors serve as office space in the Marunouchi district.
.jpg/1280px-GranTokyo_North_Tower_3_(cropped).jpg)
Twin supertall towers completed in October 2007 flanking the Yaesu exit of Tokyo Station. The North Tower stands 43 floors and approximately 205 meters; the South Tower stands 42 floors and approximately 200 meters. Both were designed with large-scale glass facades by Helmut Jahn.

A 45-story mixed-use tower completed in 2022 on the Yaesu side of Tokyo Station. Standing approximately 240 meters tall, it integrates a bus terminal, a municipal elementary school, offices, and a hotel in a single structure — one of Tokyo's clearest examples of vertical urban consolidation.

A 39-story, 195-meter mixed-use skyscraper completed in 2005, standing directly beside the Mitsui Main Building, a designated Important Cultural Property built in 1929. Developed by Mitsui Fudosan, the tower houses Mandarin Oriental Tokyo on its upper floors.

A 24-story, 124-meter office tower completed in 2013 in Kyobashi, Chuo City, notable for its stacked green terraces and environmental design. Winner of the 57th BCS Award, directly connected underground to Kyobashi Station on the Tokyo Metro Ginza Line.

A 38-story, 200-meter mixed-use tower completed in 2012, built around the preserved facade of the 1931 Tokyo Central Post Office. The lower floors house the KITTE retail complex, with interiors designed by Kengo Kuma.

Twin towers in Otemachi with a combined floor area of about 354,000 m² — a large complex born from chained urban renewal.

A 38-story mixed-use tower completed in April 2014 in the heart of Otemachi, Tokyo. Designed by KPF, the building rises approximately 200 meters and combines Aman Tokyo luxury hotel, offices, and a genuine urban forest at its base.

A 38-story, 197-meter office-and-retail complex completed in 2007. Developed by Mitsubishi Estate with a concept design by Hopkins Architects, it faces the Marunouchi Building directly across Naka-dori.

Japan's future tallest skyscraper, under construction as part of the TOKYO TORCH development north of Tokyo Station. Torch Tower is planned at 63 floors and 390 meters, with completion expected in the 2027 fiscal year.

The symbol of Minato Mirai. Completed in 1993, a 296 m skyscraper representing the Kanto region.

Completed in 1968, a 36-story office building regarded as the starting point of Japan's skyscrapers.
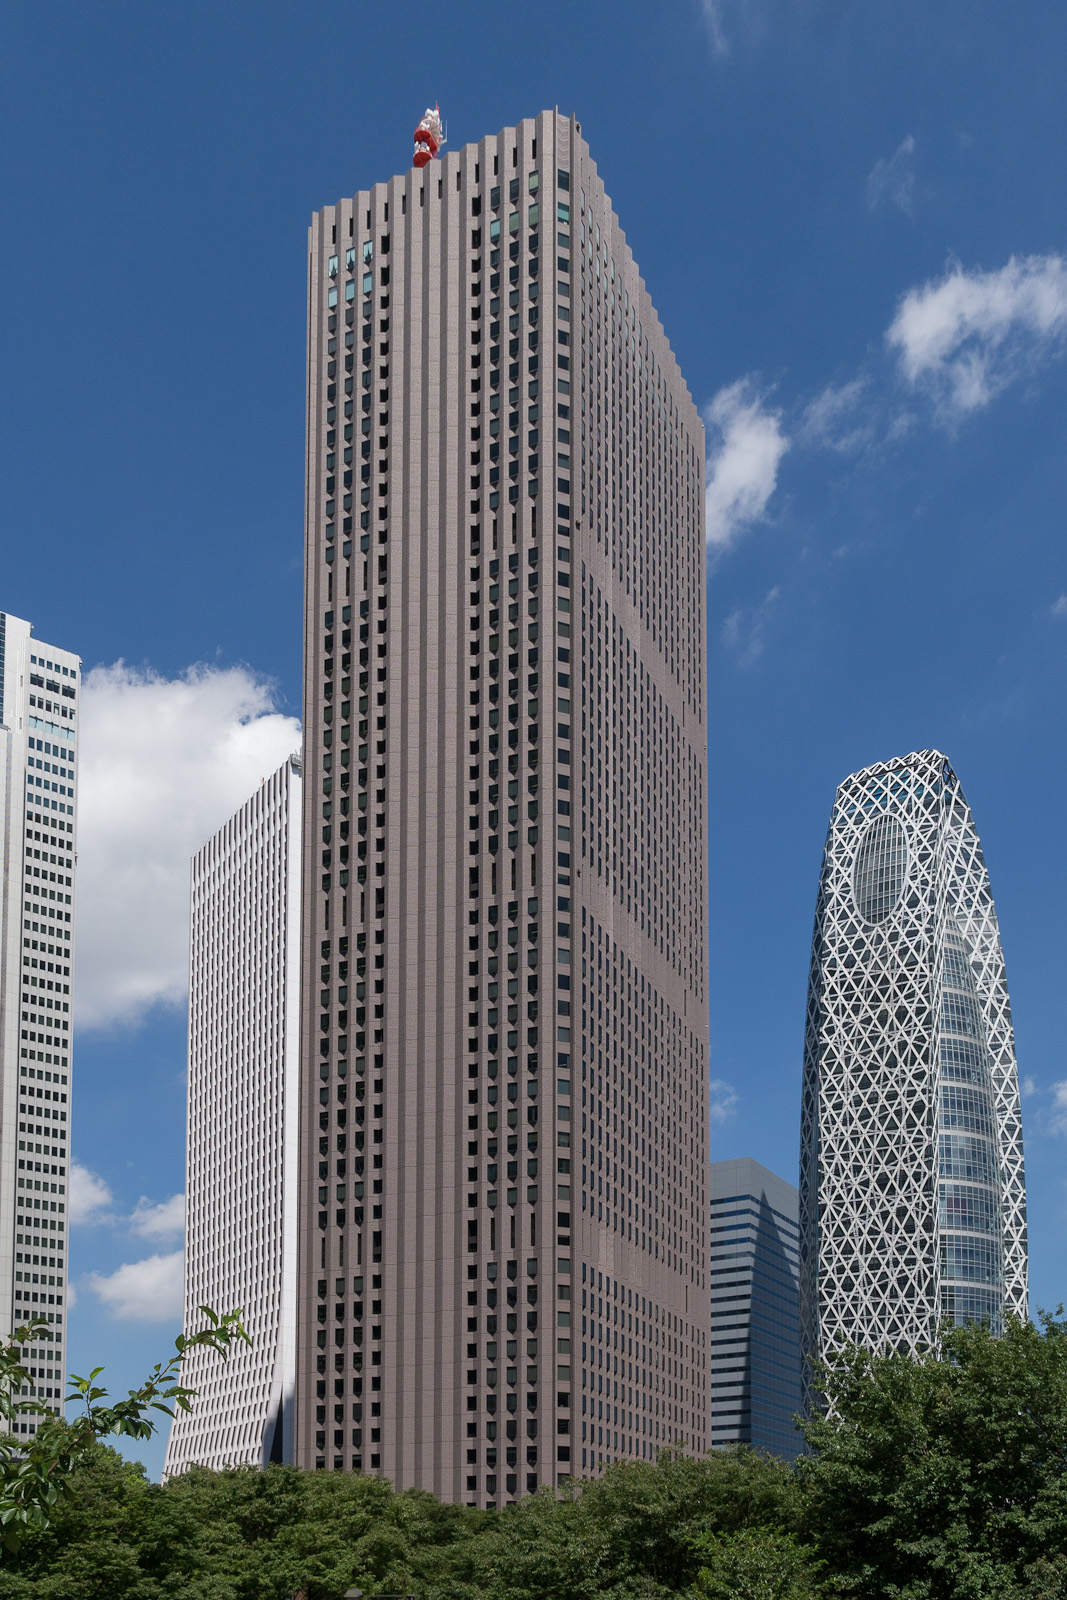
A 54-story, 223-meter office building forming part of West Shinjuku's high-rise district.

A 55-story, 223-meter office building representative of the early years of West Shinjuku's high-rise district.

Recognizable by its crown, a 50-story, roughly 210-meter office building in West Shinjuku.

Known for its triangular floor plan, a 52-story, 210-meter office building in West Shinjuku.

A 60-story building rising over Ikebukuro; long the tallest in Japan and a symbol of the subcenter.

Designed by Kenzo Tange, a 48-story, 243-meter government building rising over West Shinjuku.

Integrated with cultural facilities, a 54-story, roughly 234-meter mixed-use tower in Hatsudai.

A supertall NTT DoCoMo building just south of Shinjuku, known for its clock tower and Empire State Building–like silhouette.

A Shiodome tower designed by Jean Nouvel, characterized by its curved façade.

A redevelopment tower at the foot of Mt. Atago, planned together with its greenery.

The core of Roppongi Hills, which championed an 'arts and cultural city.' A pioneer of large-scale redevelopment in Tokyo.

The symbolic tower of a large mixed-use development in Akasaka, built around greenery and art.

A supertall office building standing above Loop Route 2 — the starting point of the regeneration of the Toranomon area.

The newest tower of Toranomon Hills, developed integrally with Toranomon Hills Station on the Hibiya Line.

A roughly 325 m supertall mixed-use tower that opened in 2023 — a building that represents Tokyo.